The Property
The House
Four bedrooms, two bathrooms, a large open living space — all on a single level. Comfortable, well-equipped and designed for groups of up to eight.
Sleeping
Four bedrooms — sleeps 8
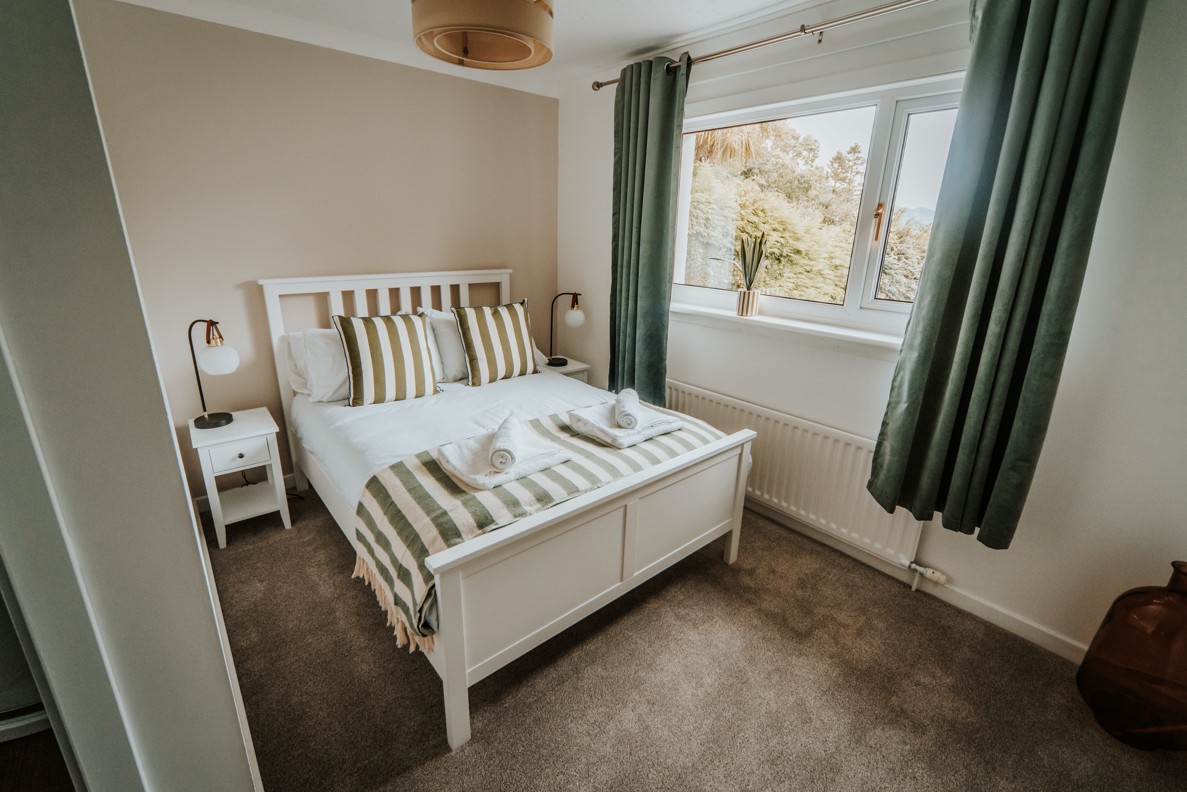
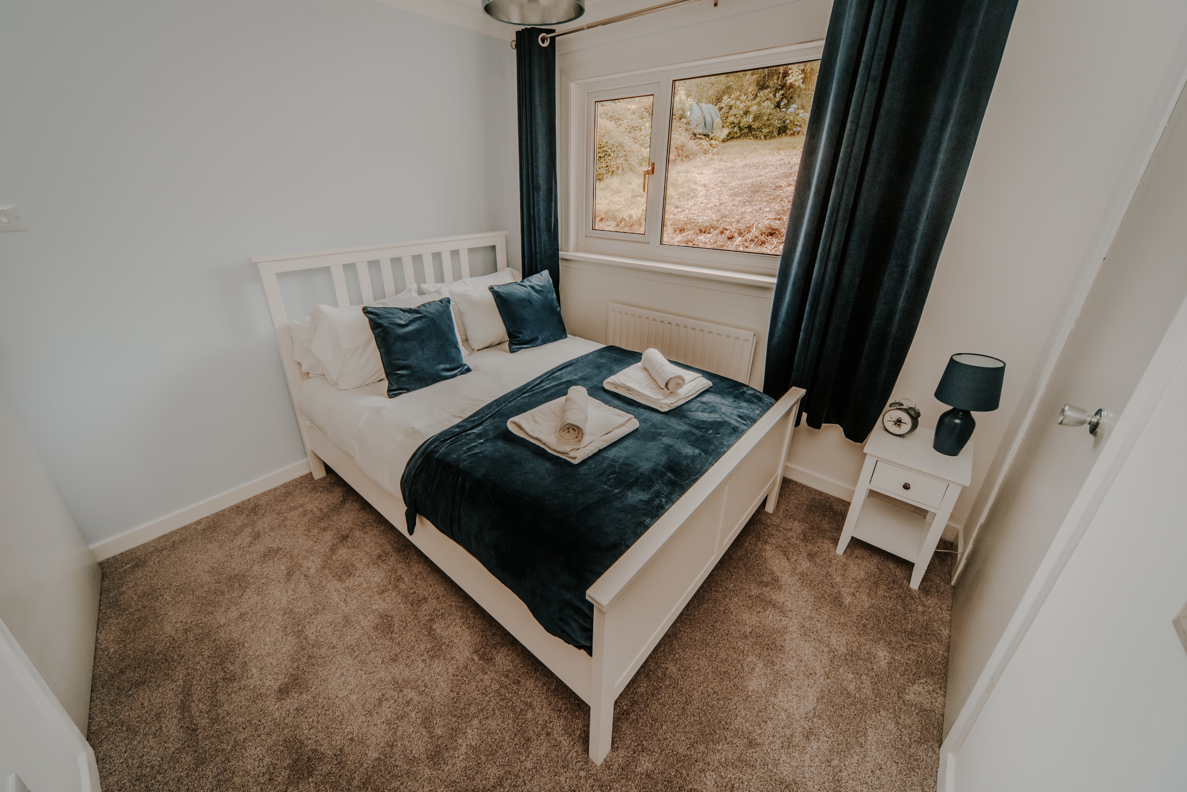
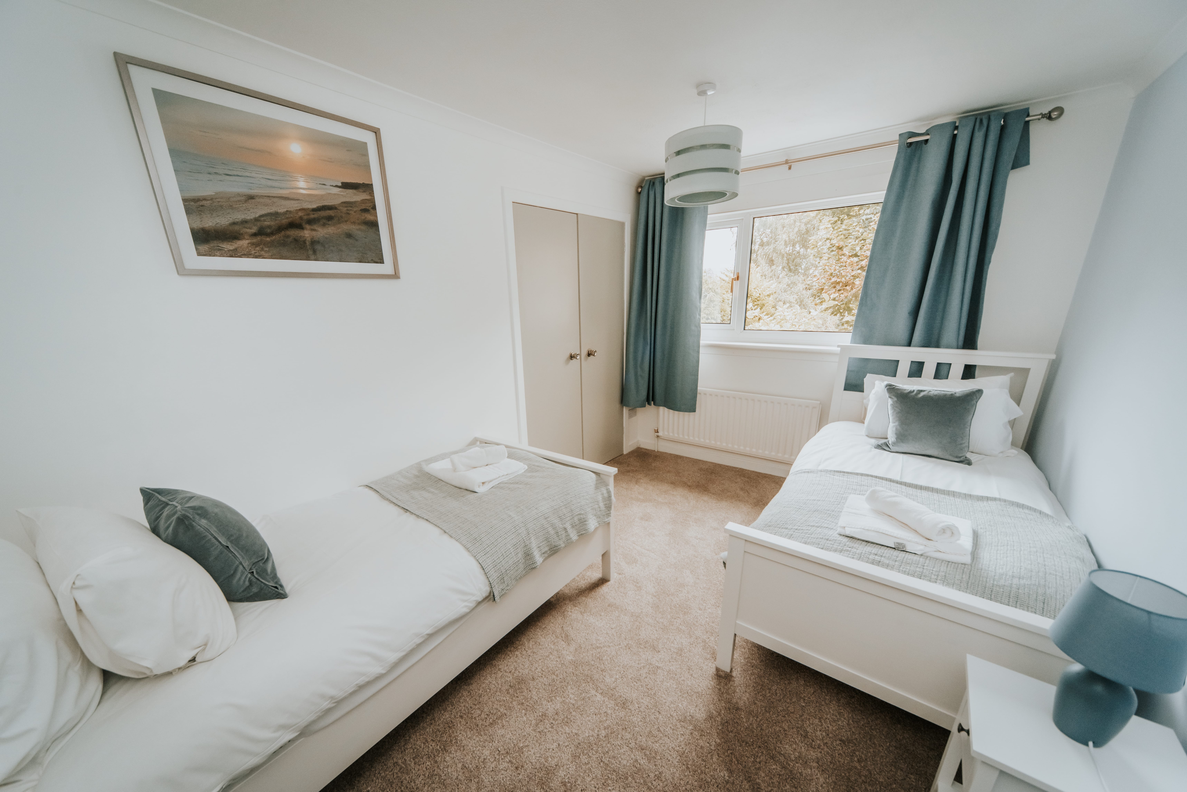
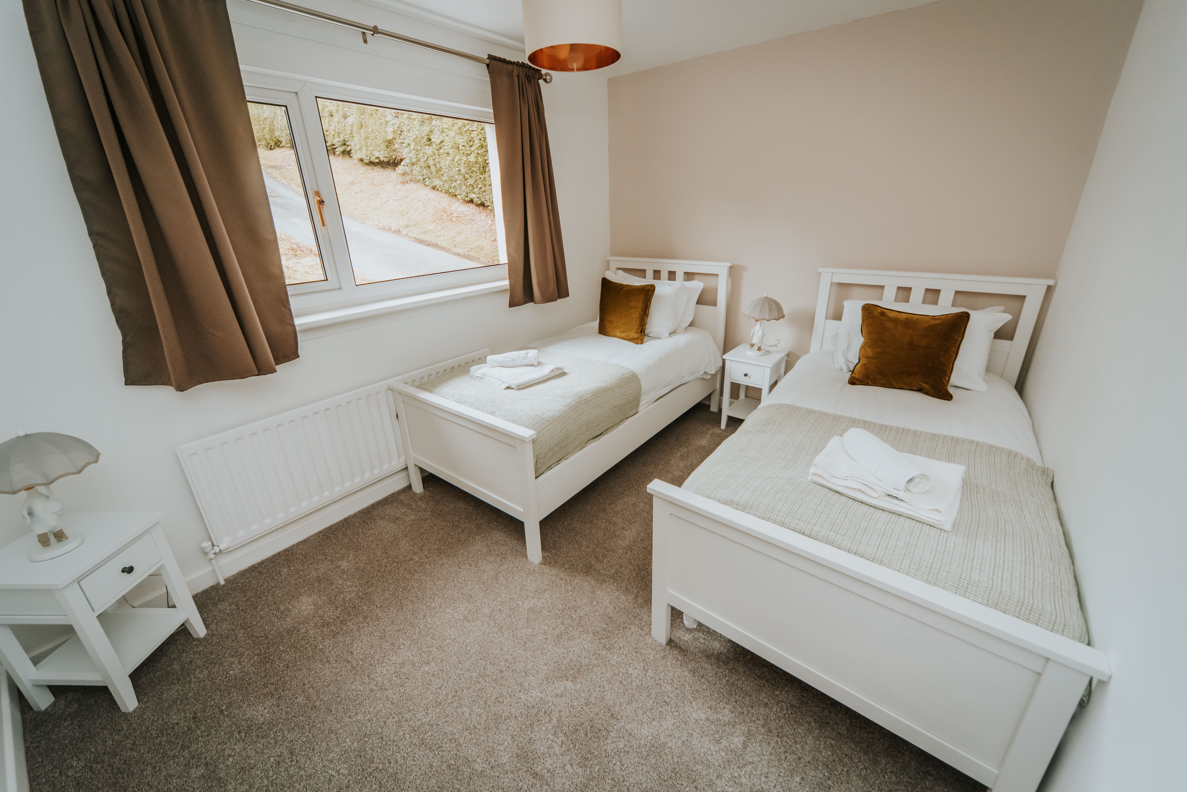
Two double rooms and two twin rooms, all on the same level. Comfortable beds, good storage and natural light throughout.
Double Bedroom with En-Suite
The main double bedroom benefits from its own private en-suite — a modern shower room with walk-in shower, toilet and basin. Ideal for the couple who'd like a little more privacy from the rest of the group.
- Double bed
- Private en-suite with walk-in shower, toilet & basin
- Wardrobes and storage
- Natural light
Second Double Bedroom
A second comfortable double room with access to the shared bathroom. Light and airy, with enough space to make it feel like your own.
- Double bed
- Access to shared bathroom
- Wardrobes and storage
Two Twin Bedrooms
Two separate twin rooms — each with two single beds — are perfect for children sharing, or for those in the group who prefer their own space. Both share the main bathroom.
- Two single beds per room
- Access to shared bathroom
- Storage space
- Suitable for children
Bathrooms
Two bathrooms in total. The en-suite is private to the main double bedroom. The second, shared bathroom is a generous space — a large walk-in shower, basin and toilet — serving the rest of the house.
- En-suite: walk-in shower, toilet & basin (private to Bedroom 1)
- Shared bathroom: large walk-in shower, toilet & basin
- Towels provided
Living Spaces
Room to breathe — together
Wide hallways, a large entrance and an open living and dining area make Maisy's a house that feels generous from the moment you arrive.
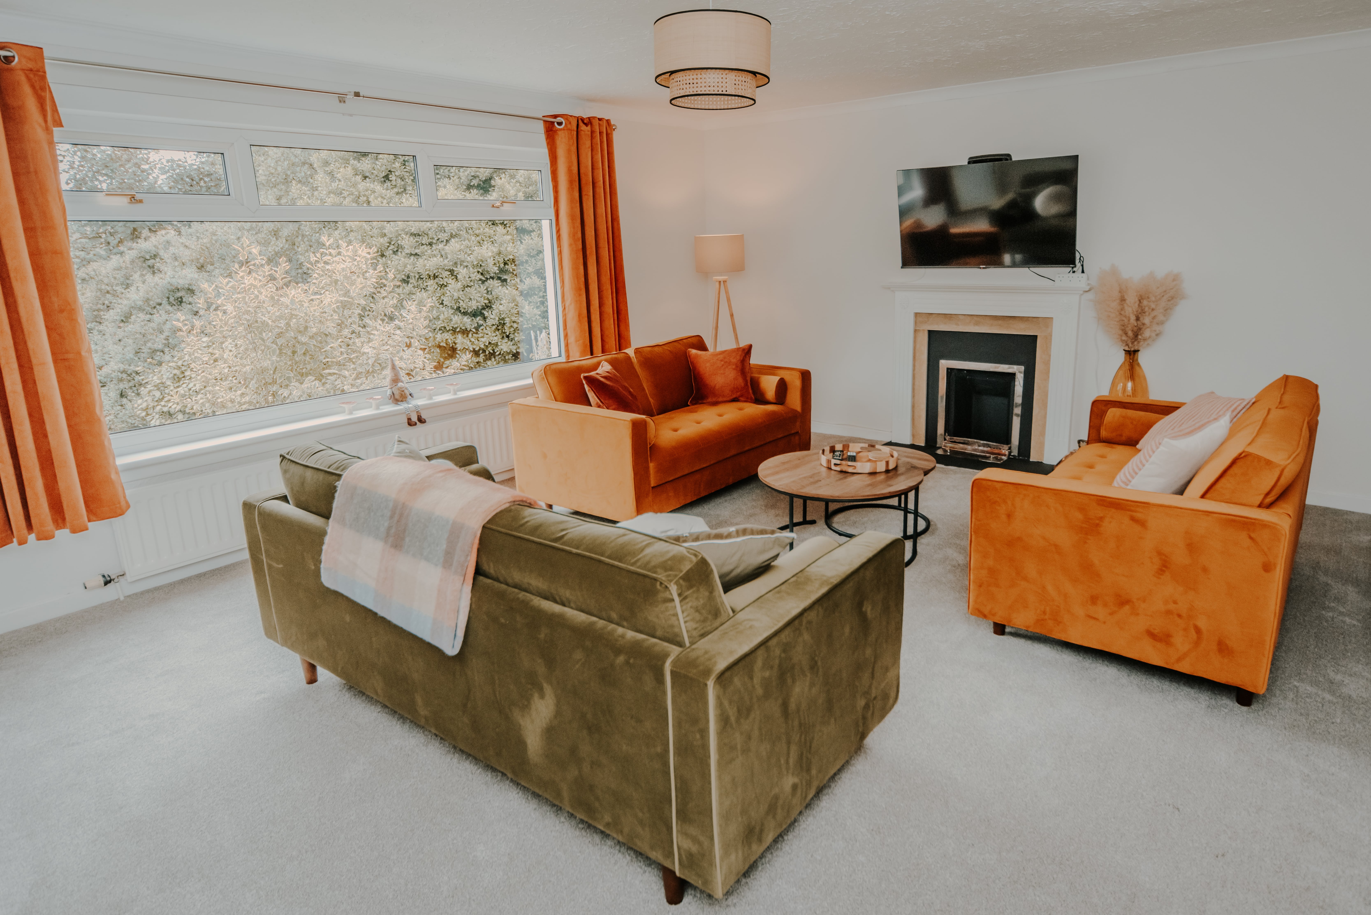
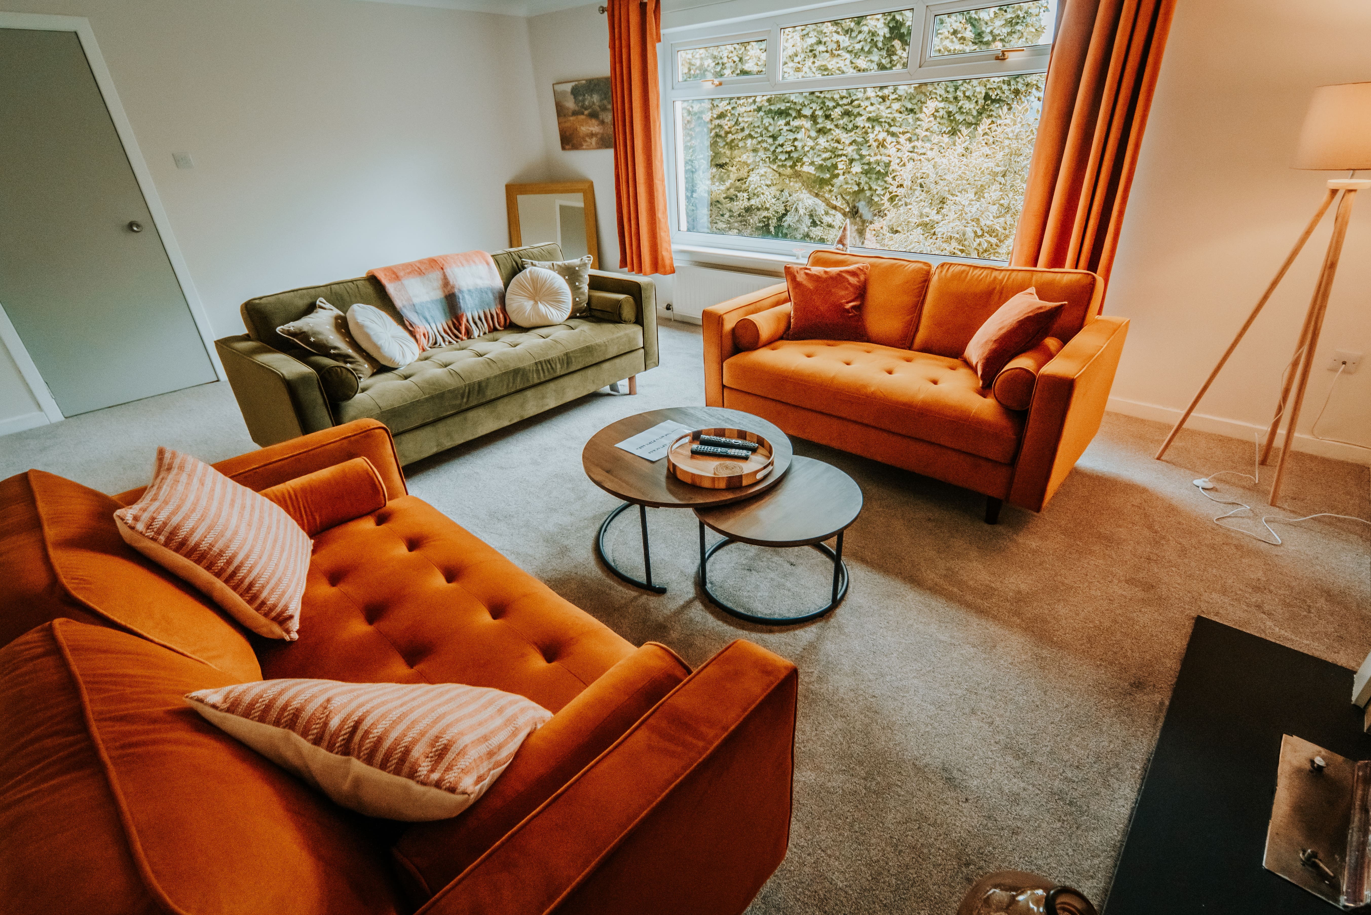
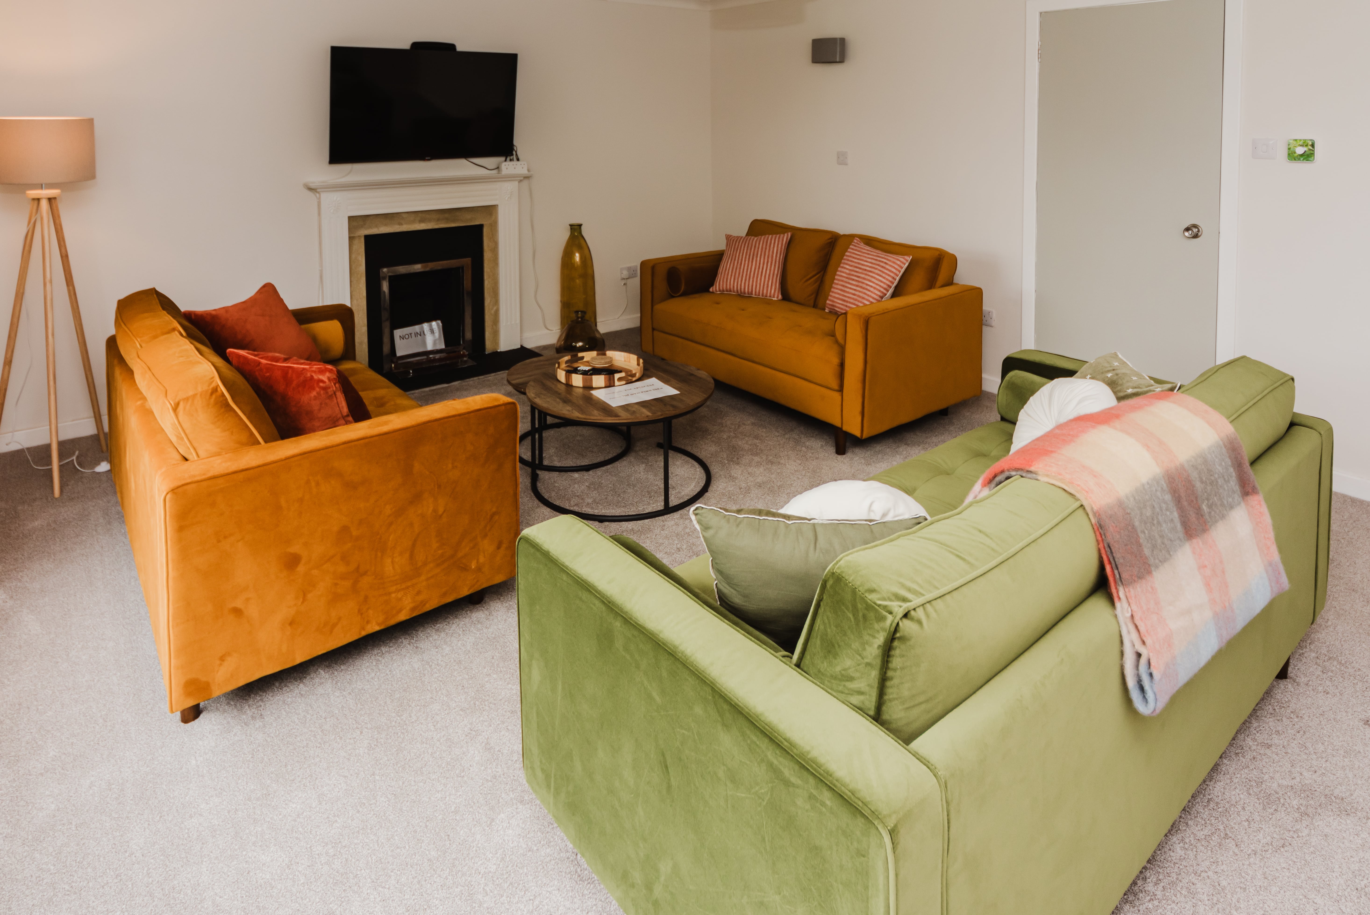
Living Room
Two comfortable sofas, a smart TV and a relaxed atmosphere make this the natural heart of the house — whether you're watching a film, catching up on the day's adventures or settling into a board game.
- Two sofas — seats the whole group
- Smart TV with streaming apps
- Selection of board games & books
- Generous natural light
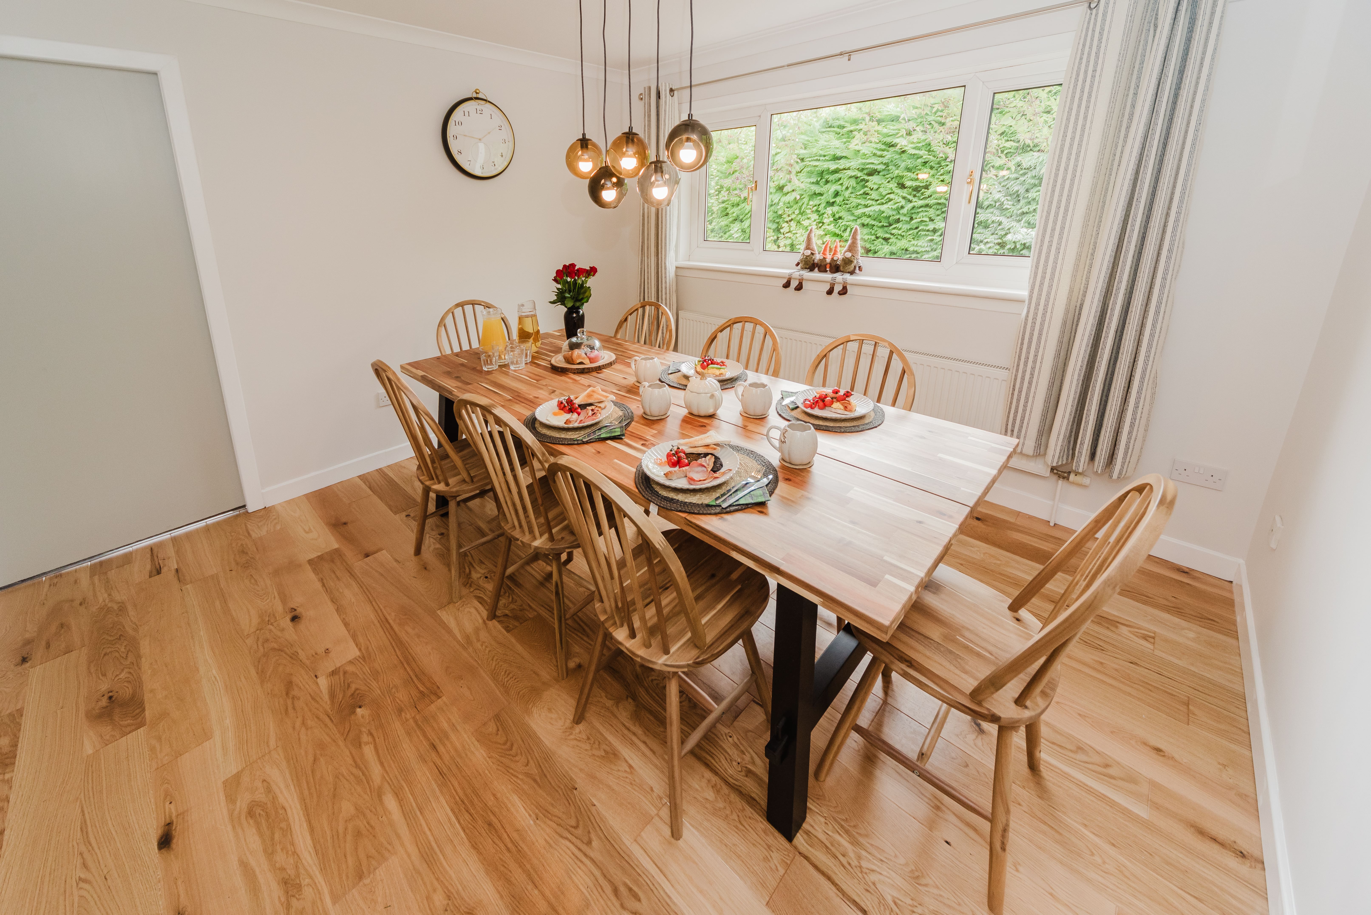
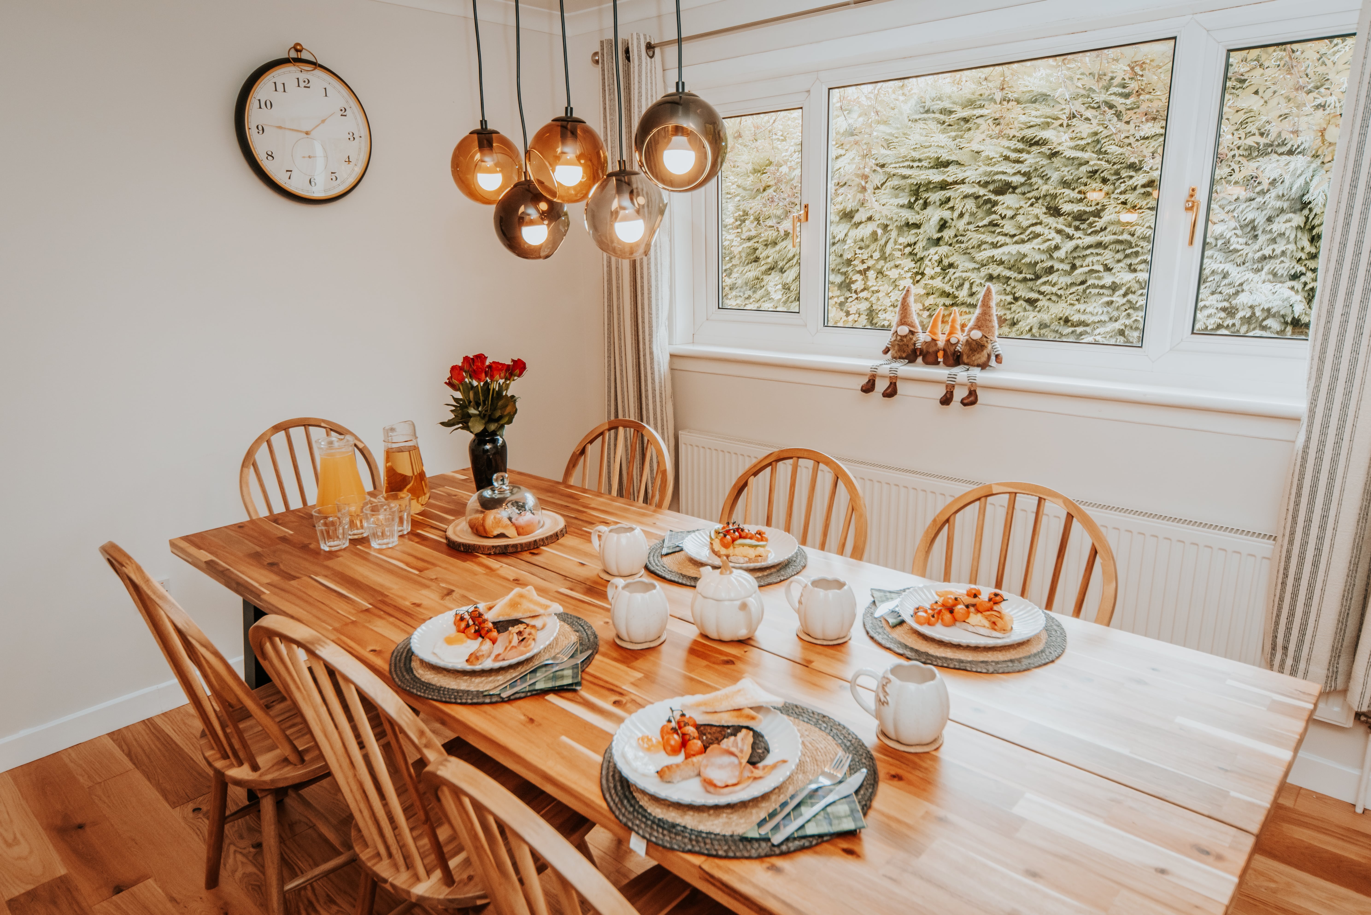
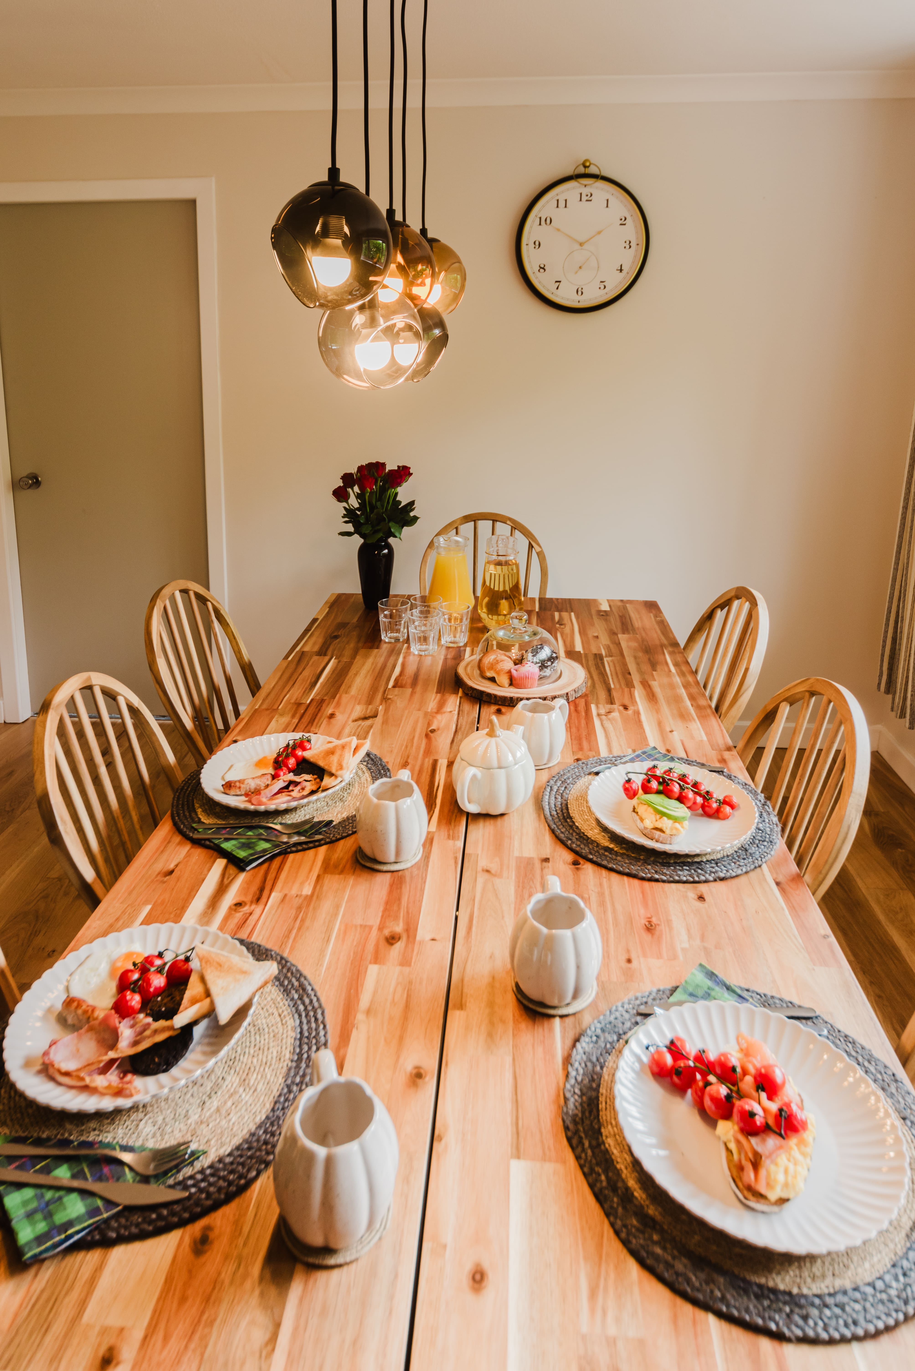
Dining Area & Hallway
The large dining table is a centrepiece of the house — built for proper dinners together. Wide hallways and a generous entrance make arriving with bags a breeze, and the whole house flows easily from room to room.
- Dining table seats all 8 guests
- Wide entrance hallway
- Single-level flow throughout
Kitchen & Utility
Everything you need to cook and unwind
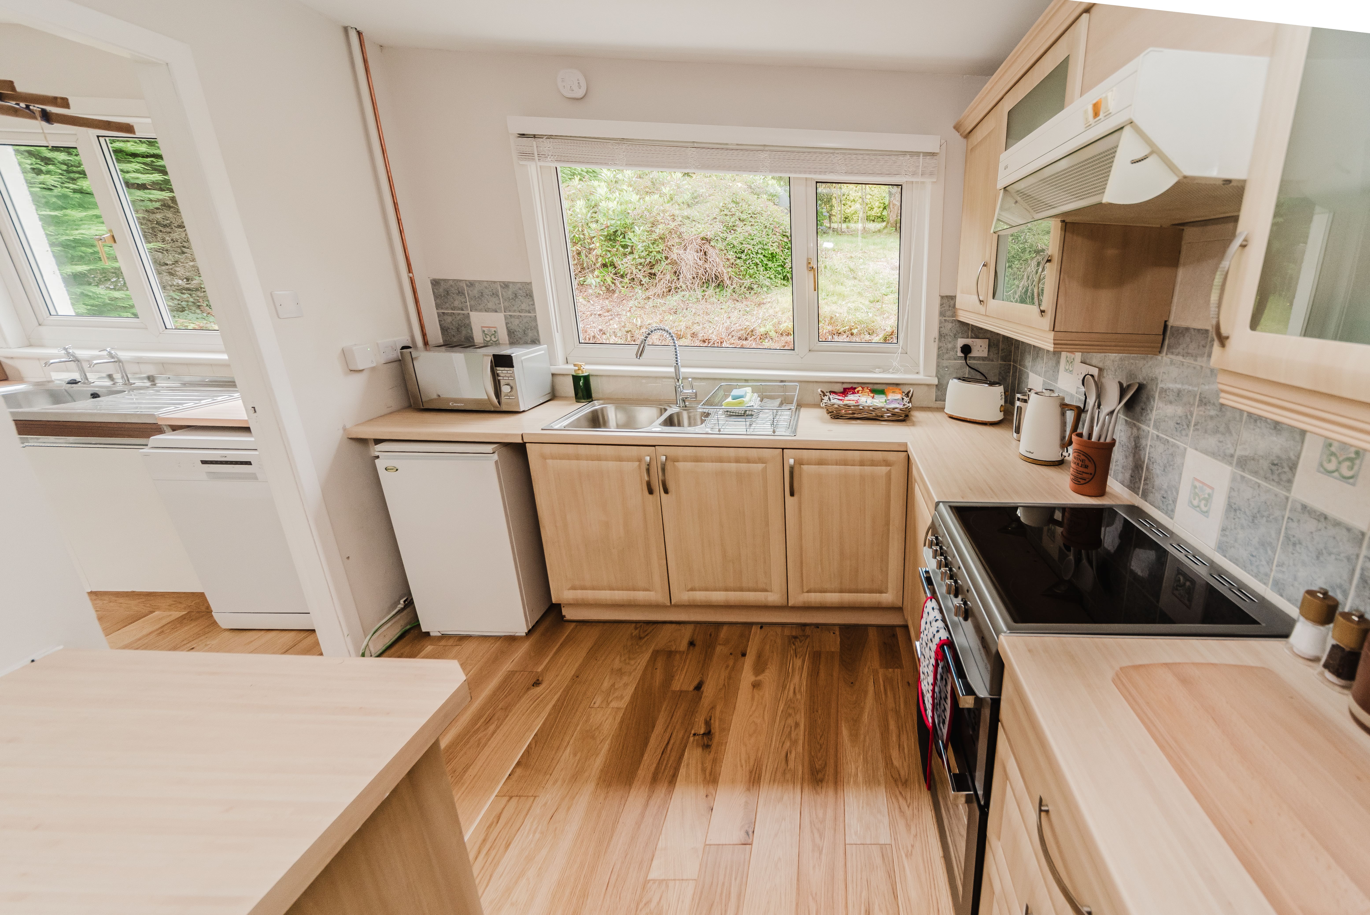
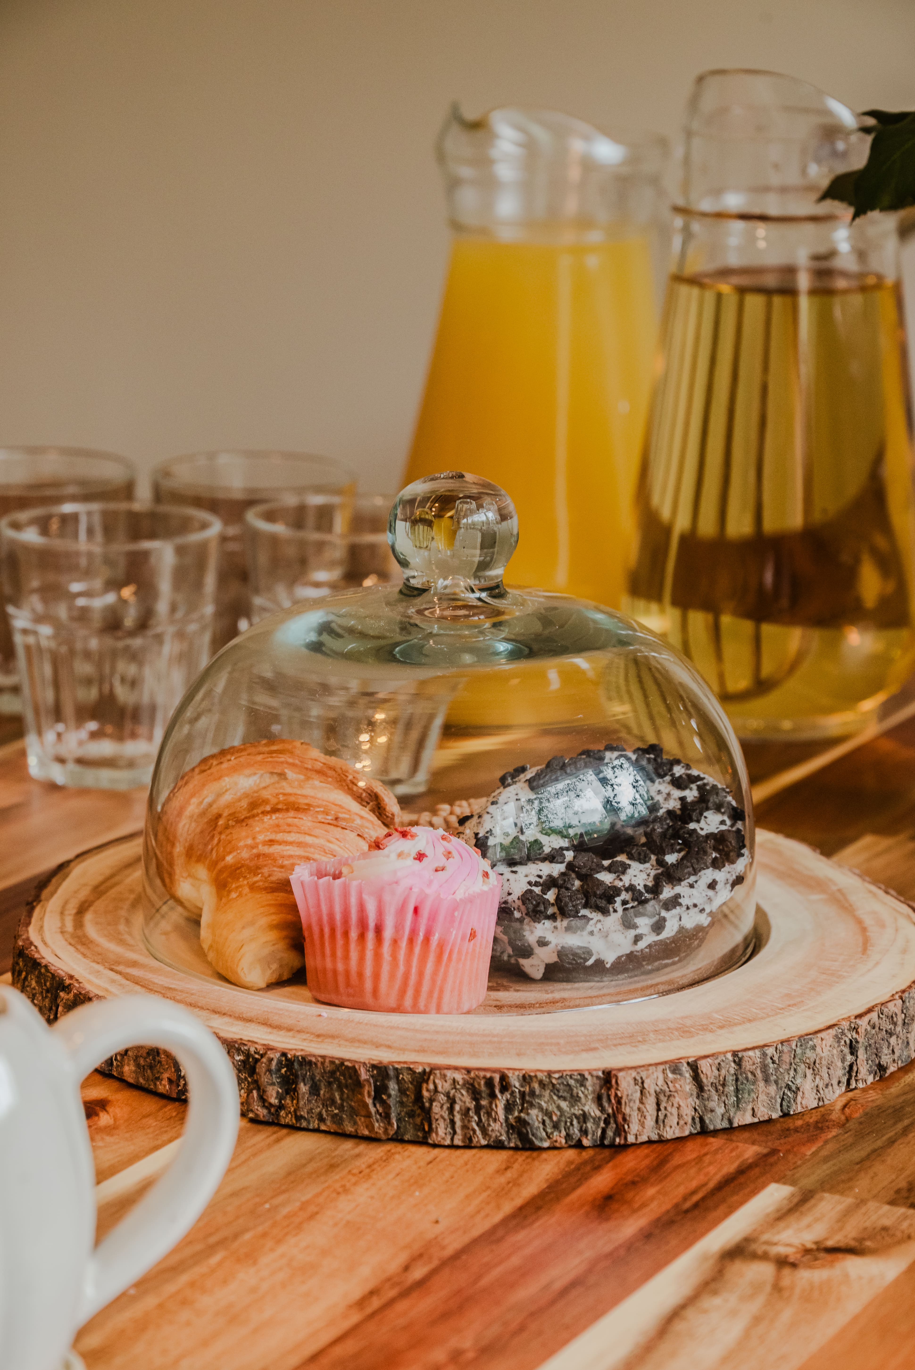
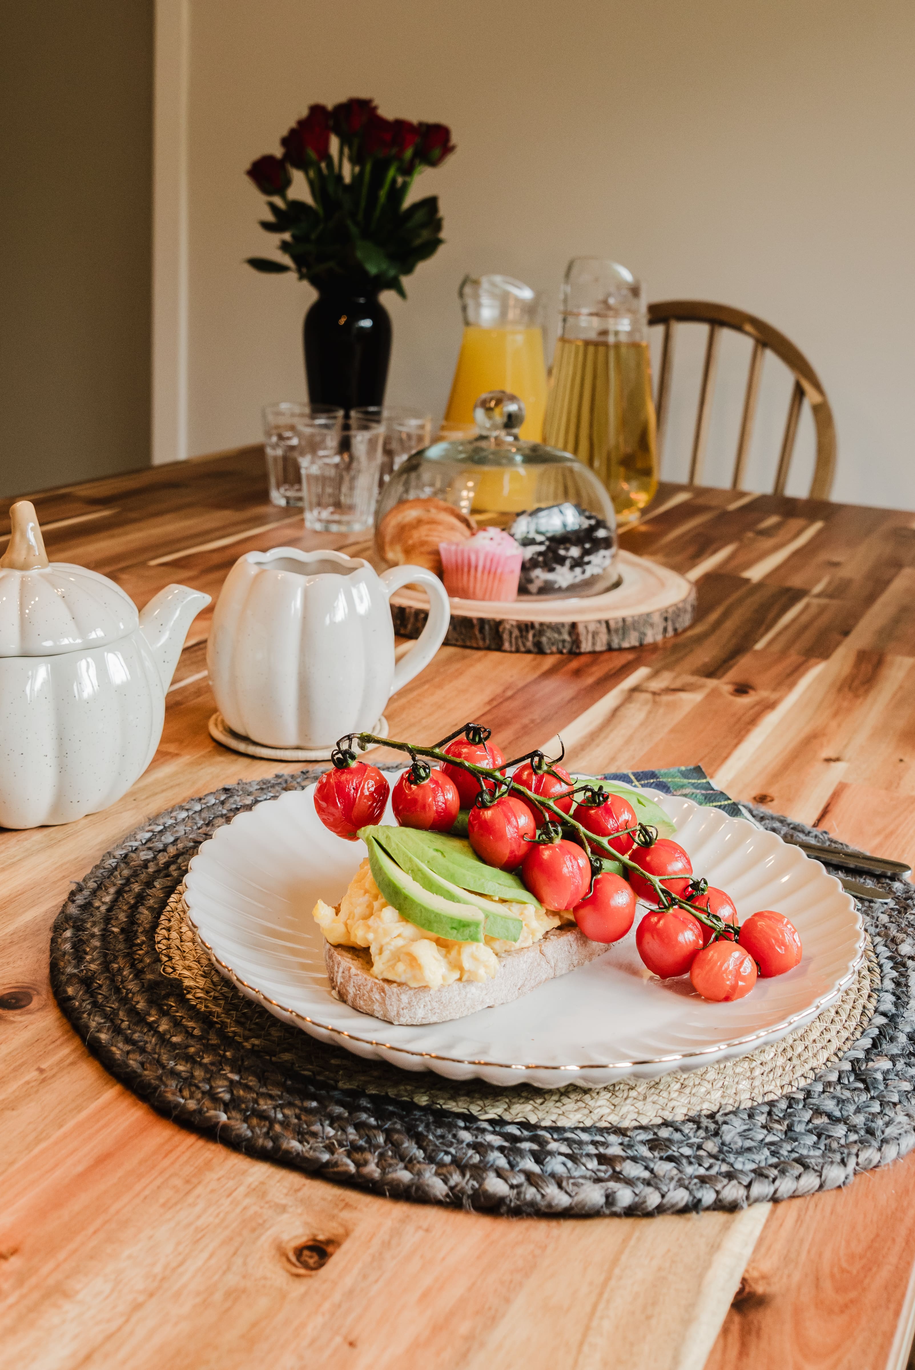
Kitchen & Utility Room
The kitchen is fully equipped with everything you need for cooking for a crowd. A separate utility room keeps the washing machine and any extra gear out of the way.
- Fully equipped kitchen
- Dishwasher
- Oven, hob & microwave
- Fridge/freezer
- Kettle, toaster & coffee maker
- Separate utility room with washing machine
- All crockery, cookware & utensils provided
Outdoors
Garden & Parking
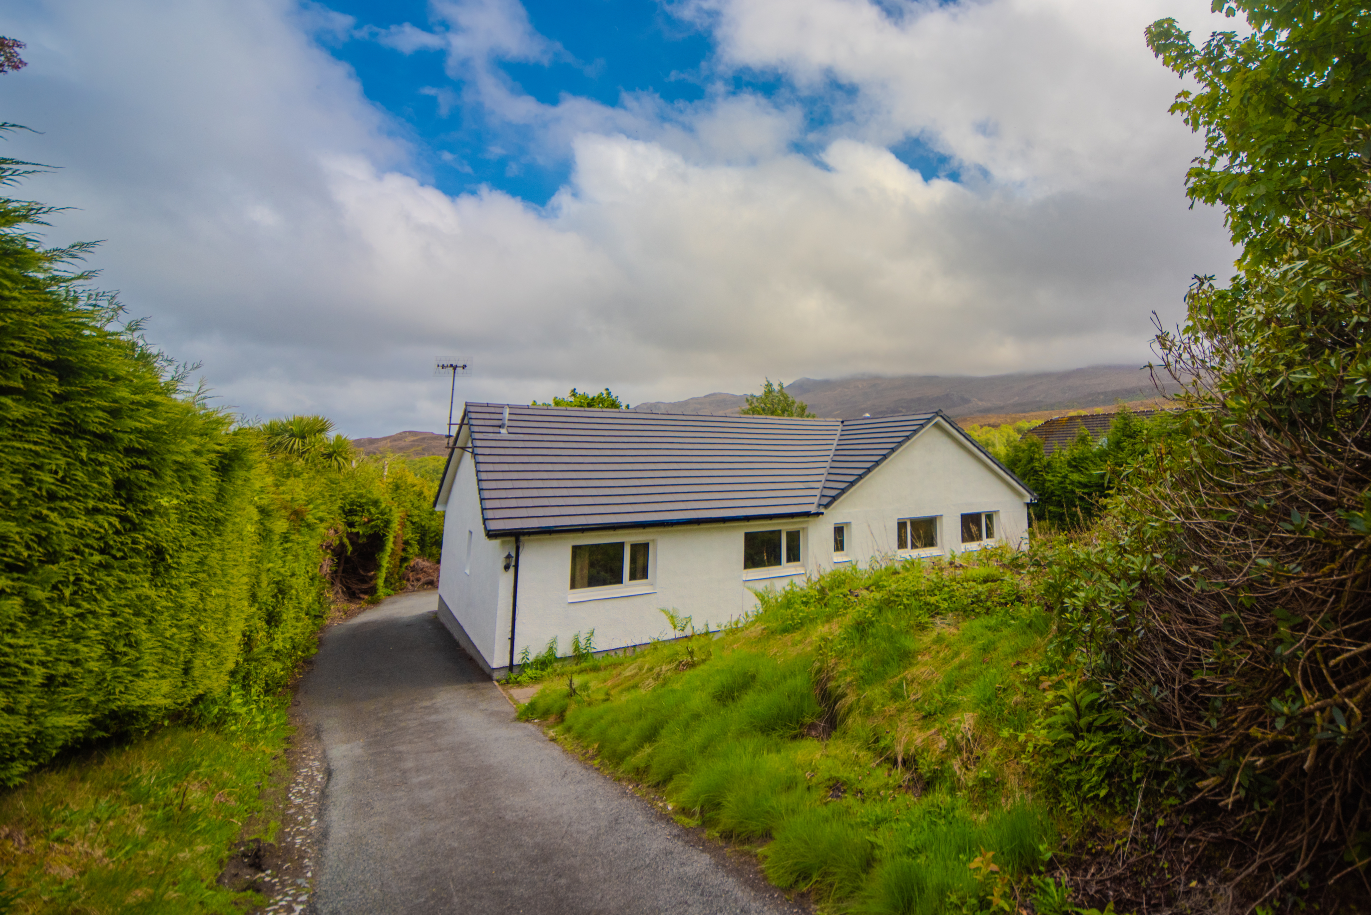
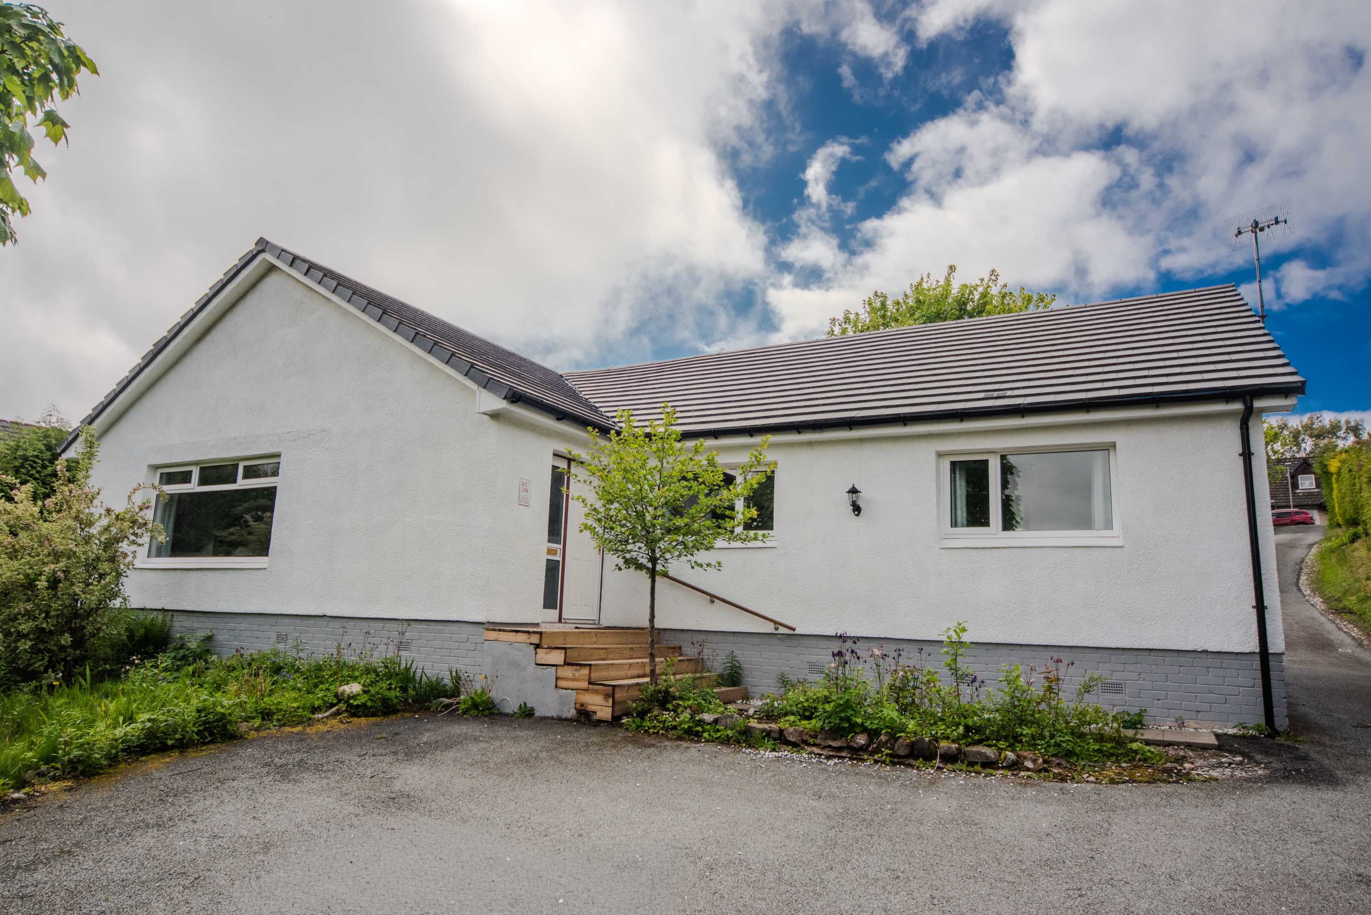
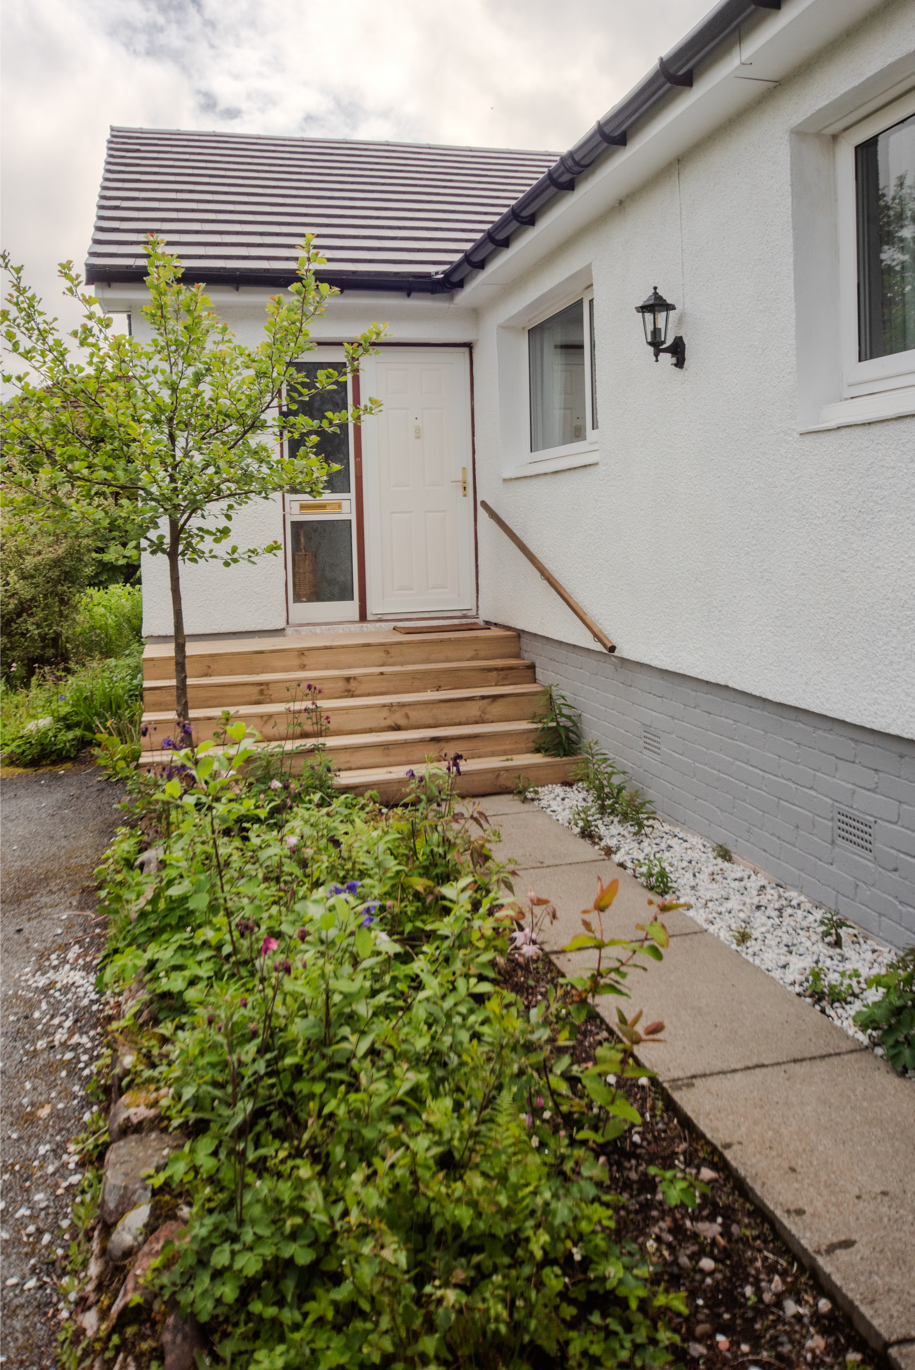
A large garden to the front of the house gives the property a lovely open feel — space to sit out when the Skye weather plays along, or simply to arrive and take in the setting.
Plenty of private parking to the rear means no stress about where to leave the cars, however many you arrive with.
- Large front garden
- Private rear parking for multiple vehicles
- Quiet lane setting
Full Amenity List
Sleeping
- 2 double bedrooms
- 2 twin bedrooms
- Sleeps 8 guests
- Fresh bed linen provided
- Wardrobes & storage
Bathrooms
- En-suite with walk-in shower (Bedroom 1)
- Shared bathroom with large walk-in shower
- Toilet & basin in both bathrooms
- Towels provided
- Hairdryer
Kitchen
- Fully equipped kitchen
- Dishwasher
- Oven & hob
- Microwave
- Fridge / freezer
- Kettle & toaster
- Coffee maker
- Crockery & cookware
Living
- Smart TV with streaming apps
- Two sofas
- Dining table (seats 8)
- Board games & books
- Wide entrance hallway
Utility & Practical
- Separate utility room
- Washing machine
- Iron & ironing board
- Central heating throughout
Outdoors & Parking
- Large front garden
- Private rear parking (multiple spaces)
- Quiet lane setting
- Single-level access throughout
Ready to Stay?
It's all waiting for you
Get in touch to check availability or ask anything about the property.